From a spline to a finished roof, tiled and framed.
Drop it on a spline, poly, mesh or plane and the whole roof rebuilds on the modifier stack. Non-destructive, with full undo/redo and not a line of MaxScript.
The client raised the ceiling. The whole roof went in the trash.
A hand-modeled roof is dead geometry. Every slope, every hip, every course of tiles was placed by you — and none of them knows the plan changed. Change the pitch, add a skylight, grow the eave by 20 cm: start over. AnimArq Roofs stores the intent, not the result. The roof is a consequence of the outline and the parameters, so changing your mind costs one spinner instead of an afternoon.
The outline leads. The roof follows.
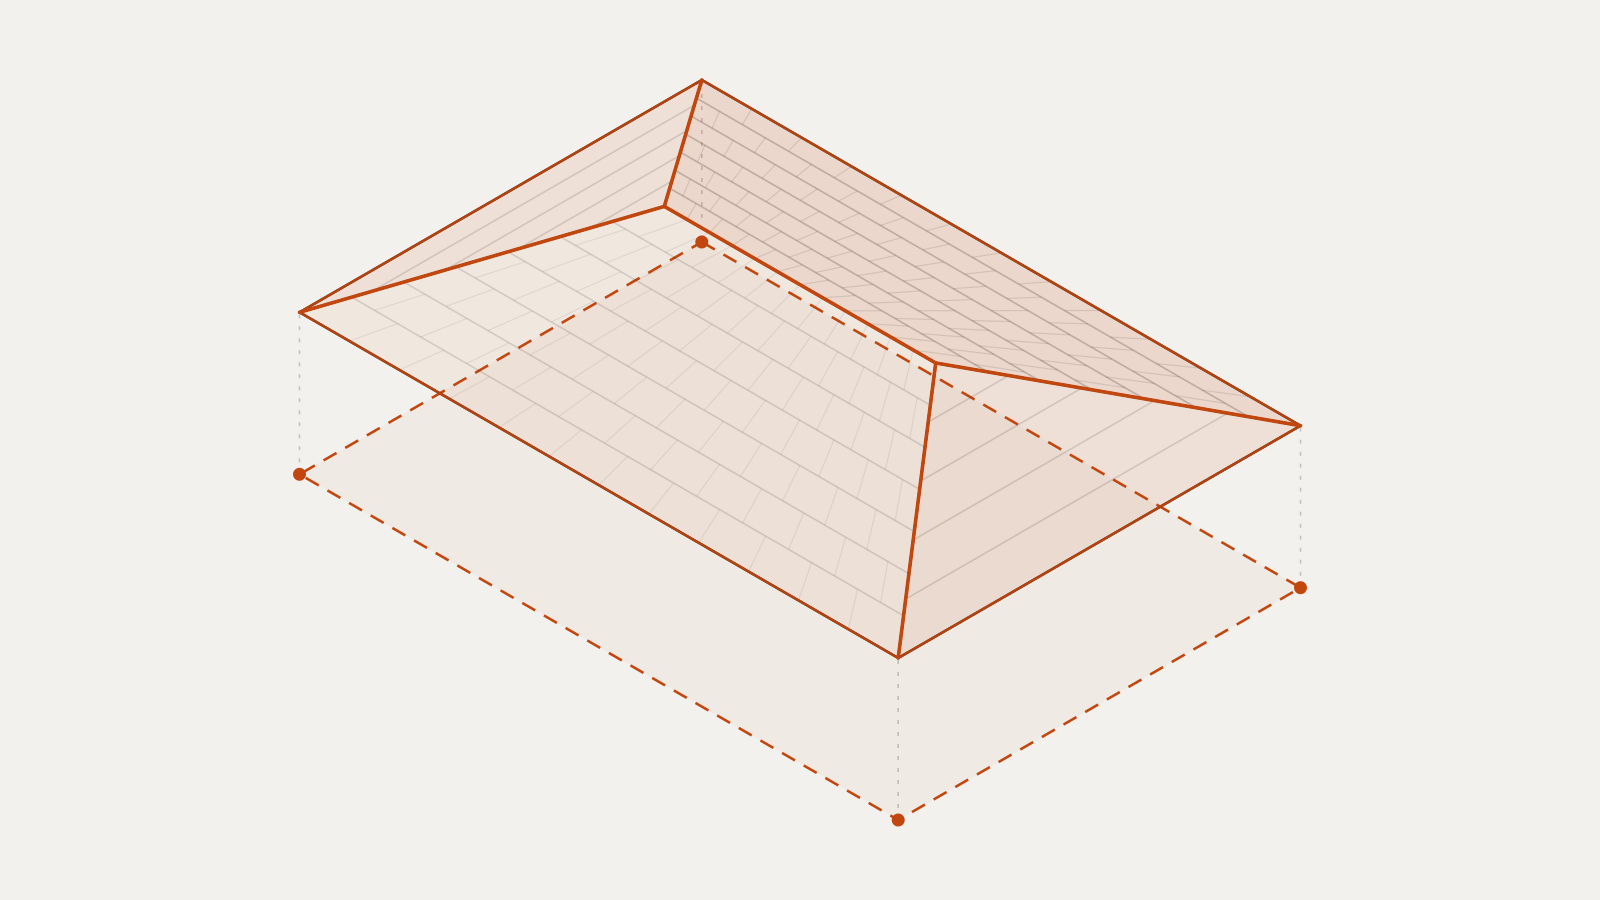
The modifier reads the outline of the shape you applied it to and builds the slopes, ridge, hips and valleys from it. Tiles are generated with margin and clipped exactly to the outline — including when it is concave, has holes or a courtyard in the middle. In Hip mode, selecting one spline segment turns that slope into a gable: one end gives three slopes, two give a gable roof, three give a shed.
The dotted outline is the source spline; the roof above is the result, rebuilt on every change.
The modifier running, from nothing to a roof.
The spline goes in, the modifier goes on, and the roof shows up in the viewport. From there it’s spinners: shape, tile profile, ridge, eave and framing rebuild on every change, with nothing remodeled by hand.
Four moves.
Draw the outline
A closed spline with the roof’s footprint. Poly, mesh and plane work too.
Apply the modifier
The roof shows up immediately, hipped, with default pitch and eave.
Pick shape and tile
Roof type, tile profile, ridge and edge trim, all in world units.
Turn on what you need
Framing, drainage, components and reports come in by checkbox — and go out the same way.
A complete roof, built parametrically.
Roof shapes
Thirteen types in the combo: Hip, Gable, Shed, Butterfly, Gambrel, Curved / Barrel, Sawtooth, Three-slope, Barrel Vault, Dome, Onion Dome, Conical and Dutch Gable — generated from the base contour, with secondary pitch and gambrel break. Plus mansard by checkbox, with break height.
Tile library
15 procedural profiles: ceramic (Colonial, Portuguese, Roman, French, Concrete), flat (Flat, Shingle, Slate, American) and metallic (Fiber Cement, Trapezoidal Metal, Sandwich Panel, Standing Seam, Metal Panel), plus Photovoltaic. Plus a custom tile, by picking an object from your scene.
Procedural distribution
Automatic fit, U offset, spacing, mirror, fixed orientation angle and seeded random rotation, scale and offset. Tiles are over-generated with margin and clipped to the outline: Sutherland-Hodgman for convex, Weiler-Atherton for concave and holed.
Ridge, hips and valleys
Caps in six styles (Procedural, Ceramic Cap, PVC, Metallic, Universal, Shed) with configurable length, overlap and lift. Joints are mitered against the bisector plane, so ridge and hip meet with no spike and no interpenetration.
Wood framing
Rafters, purlins, battens and trusses under the roof, with configurable spacing, web members and margin, bird blocks, bracing and decorative beam ends. Trusses have real joinery: chords mitered at the apex and eave, king post and webs notched into the face of the through chord.
Steel structure
10 real profiles — rectangle, square tube, rectangular tube, circular, I-beam, H-beam, U-channel, C-channel, Z-profile and L-angle — with section width and height, wall thickness, and the same mitered joints as the timber.
Drainage and flashing
Gutter and fascia with selectable trim profiles, elbowed downspout (diameter, drop, run), gutter outlet, and chimney flashing with skirt height and overhang, placed at the chimney you point at.
Cornice and finial
A swept eave molding with miter and eight classical profiles — Ogee, Cavetto, Ovolo, Cyma Recta, Cyma Reversa, Bead, Cove and Crown — in world units. Optional apex finial, controlled only by its own toggle.
Components
Chimneys, skylights with width, depth, spacing and curb height, solar panels, dormers distributed along the eave — with the opening cut through the outline —, ridge vents, and a scatter slot to instance your own object across the roof.
Soffit, deck and parapet
The eave closes underneath with a soffit, the base comes out as a solid deck with thickness — watertight, good for two-sided render and booleans — and the parapet ships with the coping cap that drips to both sides.
Seeded randomization
Seeded random rotation, scale, offset and material IDs, tile mirroring and per-tile color variation — so the surface doesn’t read like bathroom tiling.
Reports and take-off
Live readout of area, plan area, tile count and eave, ridge, hip and valley lengths, plus reports for slope schedule, framing take-off and tiles by material. Pitch in degrees, X:12 or percent.
Presets, LOD and materials
Eight built-in presets — Residencial Brasil, Colonial, Industrial, Galpão, Europeu, Americano, Japonês and Contemporâneo — plus your own. Instanced tiles, a LOD switch (detailed for render, simplified for viewport) and material-ID slots.
Numbers and limits
What ships in the plugin today, including what the unlicensed trial does and what it locks.
2021–20273ds Max versions covered, on 64-bit Windows.dlonative plugin, no dependency to install13roof types15tile profiles, plus a custom tile from your scene10steel structural profiles8cornice profiles and 8 built-in presets3000tiles in the unlicensed trial — finishing, structure, components and deck stay locked3machines per license, tolerant to a hardware swapStep by step with this tool.
How to make a roof in 3ds Max, from hip to gable
A hip roof in Editable Poly from a spline, the maths that turns roof pitch into ridge height, and the point where modelling it by hand stops paying off.
Before you buy
Yes, renewable, on the plan you pick: monthly, six-month or yearly. Renewal terms are shown at checkout.
3ds Max 2021–2027, on 64-bit Windows.
Close 3ds Max and copy the file pair into your version's Plugins folder: AnimArqRoofs.dlo and the en-US subfolder, with AnimArqRoofs.dlo.mui inside. The two go together. When Max opens, the modifier shows up in the list, under the AnimArq category. If it doesn't load on an older Max, install the latest Microsoft Visual C++ 2015–2022 Redistributable (x64).
It generates the roof surface and a field of up to 3,000 tiles — enough to judge the workflow on a real house. Trim, framing, components and the deck stay locked; activating the licence unlocks everything.
Paste the key into the modifier’s License rollup. It checks online once and then works offline, with a light background re-check every 15 days. The activation lives in the Windows registry, never in the scene — opening the file on another machine doesn’t carry your key.
Three per licence. The fingerprint uses 2 of 3 machine identifiers, so swapping one part doesn’t burn the seat. Deactivating from the panel tries to release the seat; if you’re offline at that moment, contact support.
Yes. The output is native 3ds Max mesh with Material IDs, so it renders in any engine that renders Max meshes. It doesn’t depend on a renderer.
Yes. Beyond the 15 profiles in the Tile Preset combo, you can point at an object in your scene as a custom tile. Distribution and clipping to the outline work the same on it.
Download the trial build.
Unlicensed, the modifier already generates the roof surface and a field of up to 3,000 tiles — enough to judge the workflow on a real house. Finishing, structure, components and deck stay locked until you activate.